
Last updated September 23, 2026
Insulation Permits, Codes & Inspections in CA: What You Need to Know
Adding insulation to an existing attic in Burbank can trigger a Title 24 CF2R compliance form requirement even when no building permit is pulled - and a homeowner who sells without that form on file can face a retroactive correction demand during escrow. Most homeowners assume insulation is simple maintenance, but California splits compliance across three overlapping frameworks: Title 24 Part 6 for energy, Title 24 Part 2 for building safety, and local municipal amendments that change the rules city by city. In this guide, we’ll map exactly when a permit is required in Burbank, what the inspector actually checks, and what documentation you need to keep for the life of the home. For more guides & resources, see our blog.
Quick Answer
California insulation projects require permits when they cross specific scope, valuation, or energy-alteration thresholds - not automatically, and not never. In Burbank, attic insulation installation typically triggers a permit when it involves structural modification, changes to thermal envelope components, or exceeds $1,000 in valuation on a single trade; even exempt projects may still require Title 24 Part 6 CF2R energy compliance documentation that must be registered with the California Energy Commission before final inspection or resale.
Table of Contents
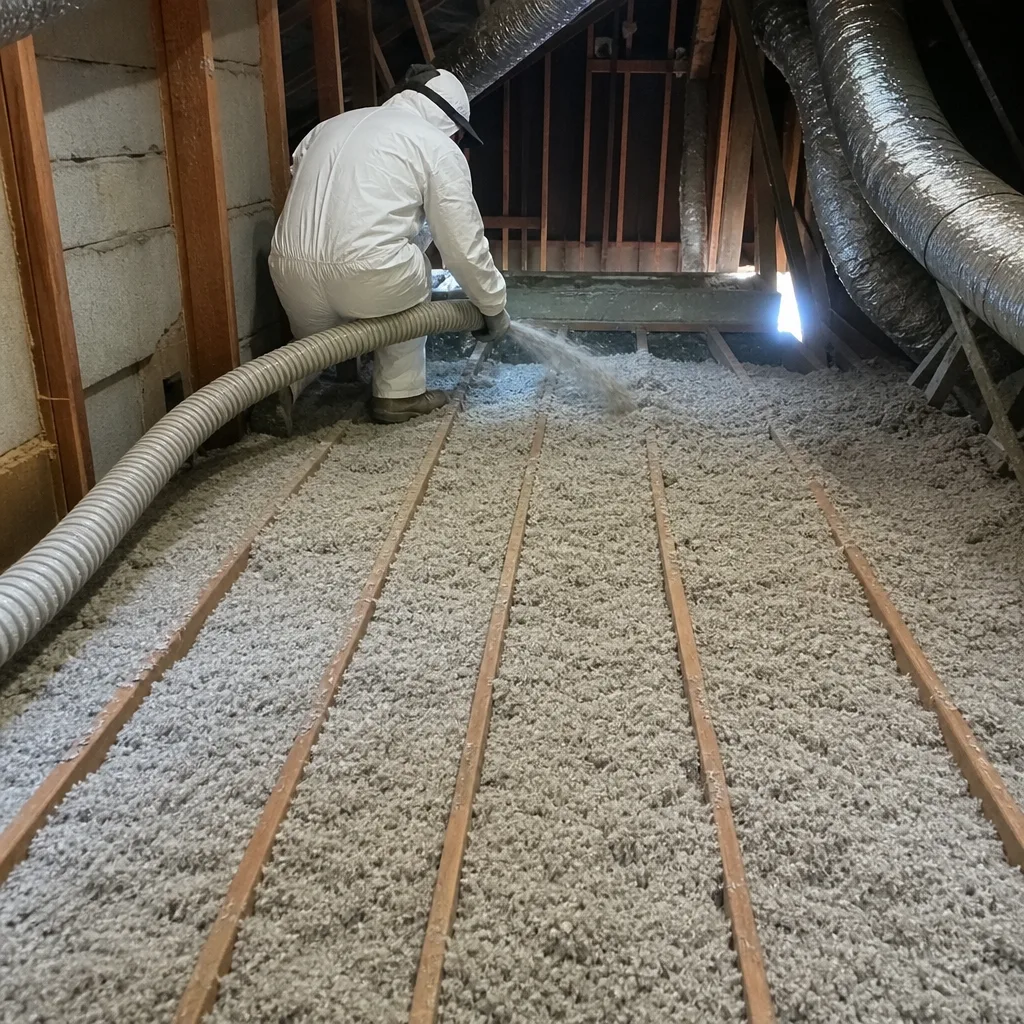
- When Is a Permit Required for Insulation in Burbank?
- Title 24 Part 6 vs. Part 2: The Three-Framework Split
- CF1R, CF2R, CF3R: Which Forms Apply to Your Project
- What a Burbank Inspector Actually Verifies on Site
- How SB 9 and ADU Construction Change Your Permit Requirements
- The Real Liability of Skipping Permits
- What to Keep: Documentation for Resale and Insurance
- Common Mistakes to Avoid
- When to Call a Professional
- Frequently Asked Questions
- The Bottom Line
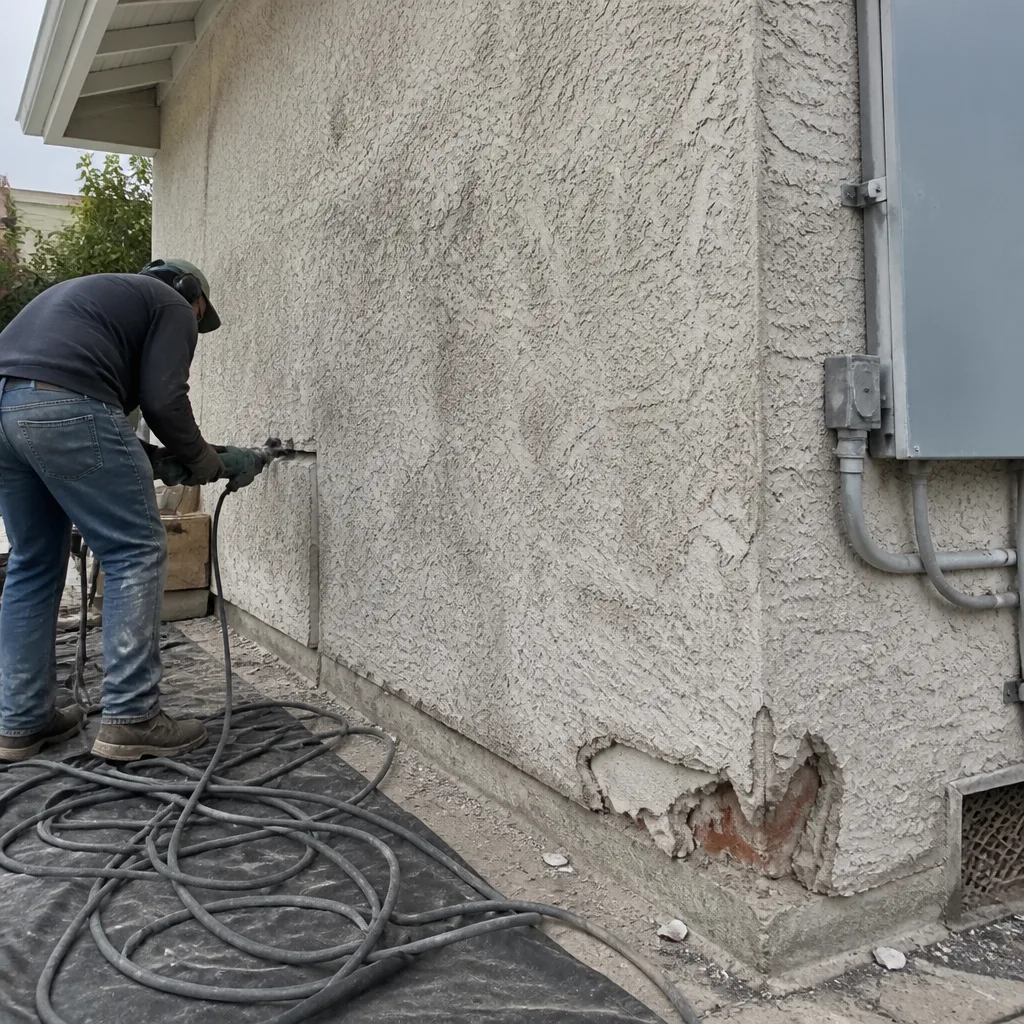 Before
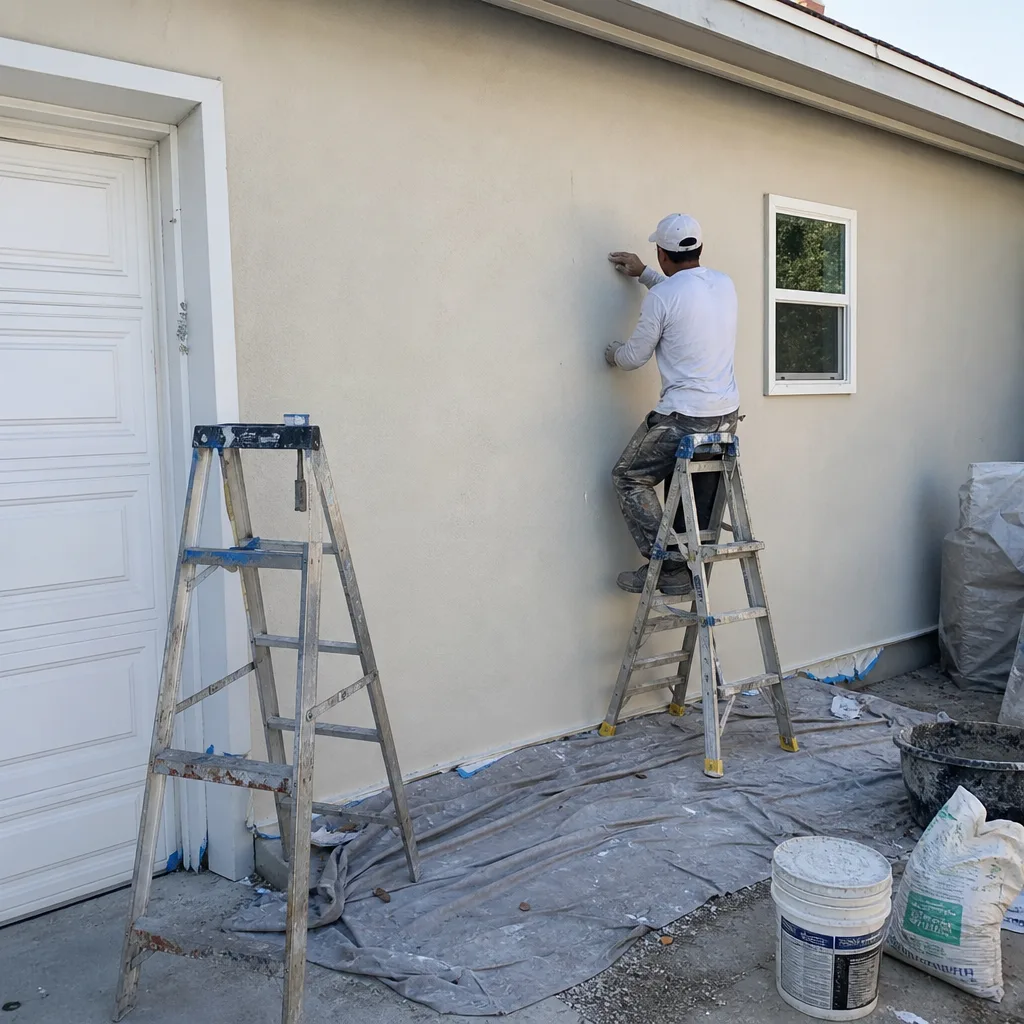 After
AfterWhen Is a Permit Required for Insulation in Burbank?
Burbank Building and Safety applies the 2022 California Building Code with local amendments, and the permit trigger for insulation work depends on project scope, not just the material being installed. Understanding the specific thresholds saves homeowners from both unnecessary permit fees and costly retroactive corrections.
The Valuation and Scope Triggers for 2025-2026
Burbank classifies insulation work under two categories: maintenance/repair (typically exempt) and alteration (permit required). The distinction matters because the same blown-in cellulose job can fall into either category depending on what else is happening in the attic.
Permit-required scenarios in Burbank include:
- Any insulation installation that requires removal or modification of existing drywall, plaster, or structural sheathing to access wall cavities
- Attic insulation projects that include air-sealing work involving modification of top plates, soffits, or eave vents when the combined valuation exceeds $1,000 on a single trade
- Spray foam insulation applied to roof decks or rafter bays, which alters the thermal envelope and ventilation strategy of the conditioned space
- Insulation installation in conjunction with electrical, plumbing, or HVAC work that already requires a permit - the insulation becomes part of the permitted scope
- Crawl space encapsulation with vapor barrier installation that modifies ground moisture management and requires ventilation plan review
Exempt scenarios include:
- Loose-fill insulation added atop existing attic insulation without disturbing the thermal envelope or air barrier
- Replacement of insulation in kind - removing degraded batts and installing new batts of equivalent R-value in the same cavities without structural modification
- Installation of radiant barrier foil in attics where no other work is performed, provided it does not obstruct required ventilation openings
The $1,000 valuation threshold is where homeowners often get surprised. A crew adding GreenFiber cellulose over an unsealed attic floor, with air sealing of can lights and top plates included, can easily cross this threshold in labor costs alone. At that point, Burbank Building and Safety requires a permit even if the homeowner perceived the job as simple maintenance.
We’ve seen this scenario repeatedly in Burbank’s Magnolia Park neighborhood, where 1940s bungalows with original knob-and-tube wiring and unsealed attic floors need both insulation and air sealing. Homeowners should watch for Insulation Warning Signs: A Burbank Homeowner’s Reference Guide before problems escalate. The homeowner requests “just more insulation,” but the scope required to do the work correctly triggers permit requirements once the full scope is priced.
Local Amendment Nuances
Burbank maintains a local amendment to Chapter 1 of the California Building Code that requires plan review for any project altering the thermal envelope of a structure built before 1978. This means older homes in the Rancho Equestrian District or the hillside areas above Glenoaks Boulevard face additional scrutiny even for seemingly straightforward attic jobs. The plan review adds 3-5 business days to permit issuance and requires a scaled sketch showing insulation type, R-value, and location.
Title 24 Part 6 vs. Part 2: The Three-Framework Split
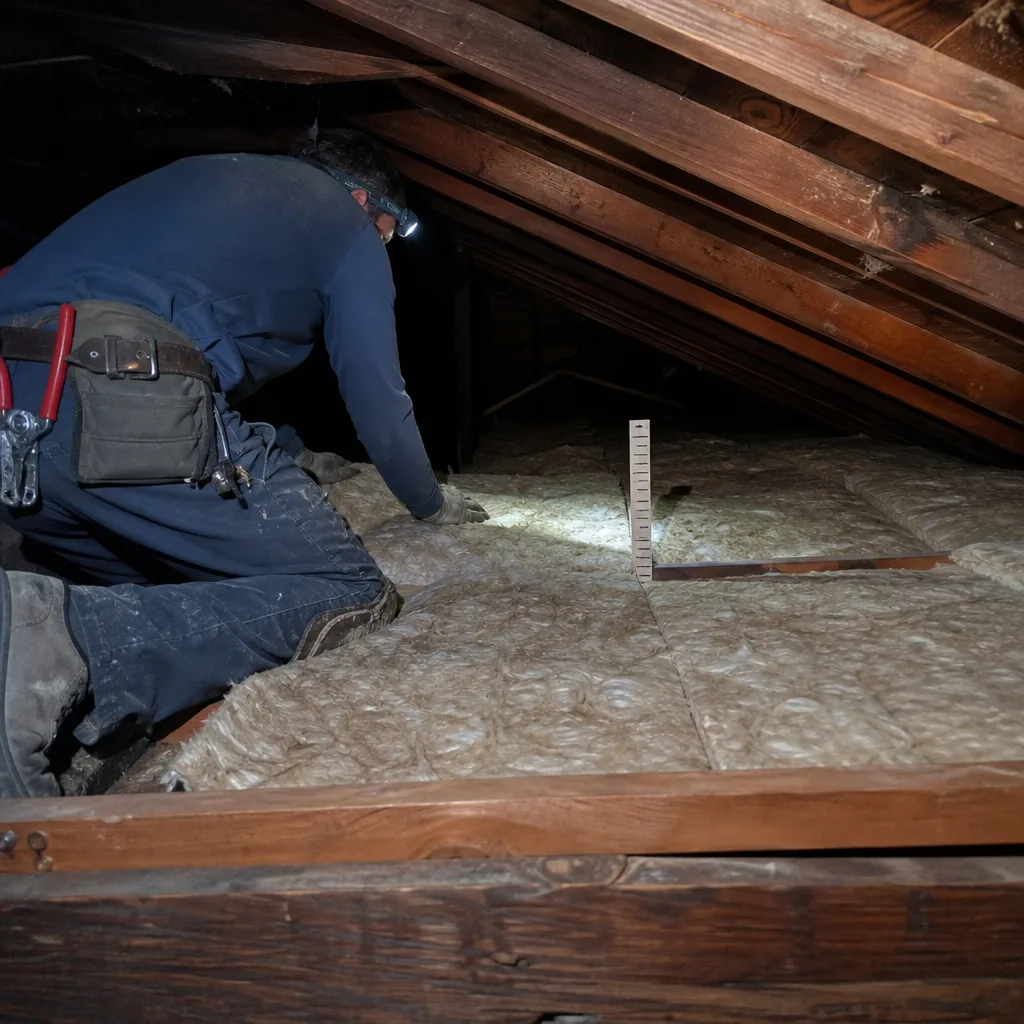
California’s insulation compliance is not handled by a single code book. Three frameworks overlap, and each has its own enforcement path, inspection trigger, and documentation requirement.
Title 24 Part 6: The Energy Code
Title 24, Part 6 of the California Code of Regulations - the Building Energy Efficiency Standards - governs how much insulation a home needs, where it goes, and how well the thermal envelope performs. This is the framework that generates CF1R, CF2R, and CF3R forms. Compliance is mandatory for all new construction and for alterations that affect the building envelope, HVAC system, or water heating system.
Part 6 applies to your insulation project if:
- The project is new construction (always)
- The project is an addition that increases conditioned floor area
- The project is an alteration that replaces or modifies envelope components - insulation, windows, roofs, or exterior walls - and the cost exceeds specific thresholds relative to the building’s assessed value
- The project involves HVAC replacement or water heater replacement in conjunction with insulation work
The 2022 Energy Code, effective January 1, 2023, raised prescriptive attic insulation requirements to R-49 in most California climate zones, including Burbank’s Zone 9. Many existing homes in the Media District and downtown Burbank area still have R-19 or R-30 attic insulation from previous decades. Bringing these homes to current code during any triggering alteration requires not just adding insulation but documenting the improvement through the CF2R process.
Title 24 Part 2: The Building Code
Title 24, Part 2 is the California Building Code itself - the structural, fire safety, and life-safety rules. For insulation, Part 2 governs:
- Fire resistance ratings of insulation materials (smoke development index, flame spread index)
- Clearance requirements from heat-producing fixtures - the critical IC versus non-IC distinction for recessed lights
- Vapor retarder placement and permeance ratings
- Attic ventilation minimums that must be maintained regardless of insulation depth
A Burbank inspector enforcing Part 2 will red-tag a job where Owens Corning fiberglass batts are packed against non-IC-rated recessed can lights, even if the R-value meets Part 6 requirements. The two frameworks operate independently; compliance with one does not guarantee compliance with the other.
Local Municipal Amendments
Burbank’s local amendments add a third layer. The city requires:
- Wildland-urban interface fire-resistant construction standards in hillside zones above 1,000 feet elevation, affecting insulation material selection
- Enhanced documentation for projects in the Burbank Airport influence area, where noise insulation programs may overlap with private energy upgrades
- Mandatory seismic bracing verification for attic access platforms when insulation work requires repeated entry - a practical requirement that affects how crews operate in tight Burbank attics
CF1R, CF2R, CF3R: Which Forms Apply to Your Project
The CF-series forms are where California’s energy compliance gets concrete. These are not suggestions; they are registered documents that follow the property through resale, refinancing, and insurance claims.
CF1R: Certificate of Compliance - Registered Design
The CF1R is the energy compliance documentation for the building as originally designed or as modified by a permitted alteration. It is registered with the California Energy Commission by the designer - typically the architect, engineer, or Title 24 consultant. For new construction and major additions in Burbank, the CF1R establishes the baseline that all subsequent work must meet.
Most insulation-only retrofits do not require a new CF1R. However, if your Burbank home was built under the 2019 or 2022 Energy Code and the original CF1R is already on file, any envelope alteration must demonstrate compliance with that registered design.
CF2R: Certificate of Installation - The Installer’s Responsibility
The CF2R is where insulation contractors live. This form certifies that installed insulation meets the R-value, coverage, and placement requirements of the approved energy design. In Burbank, a CF2R is required for:
- All insulation installed as part of a permitted alteration
- Insulation installed in conjunction with HVAC replacement when the HVAC permit triggers Part 6 compliance
- Any project receiving utility rebate funding through programs like Southern California Edison’s Home Energy Savings program
The CF2R must be completed by the installing contractor and submitted to the local enforcement agency - Burbank Building and Safety - before final inspection. The form requires specific product identification: manufacturer, product name, and installed R-value. A crew installing Knauf EcoFill blown-in cellulose must list exactly that product, not generic “cellulose insulation.”
Here’s the surprise that catches Burbank homeowners at resale: even when no building permit is required for the insulation work itself, the CF2R may still be mandatory if the project was part of a larger scope that did require permits. A kitchen remodel with HVAC duct relocation, plus attic insulation added while the crew was already working, creates a CF2R obligation for the insulation even though the homeowner never perceived it as a permitted insulation job.
CF3R: Certificate of Verification - HERS Rater Sign-Off
The CF3R is completed by a certified HERS (Home Energy Rating System) rater who performs field verification. For insulation projects, CF3R requirements typically apply to:
- New construction and additions where the HERS rater verifies installed insulation R-value and coverage against the CF1R
- Projects using the performance compliance path rather than prescriptive compliance
- Specific high-efficiency measures that require third-party verification for utility incentives
In our experience across Burbank, most attic insulation retrofits on existing homes do not require CF3R unless they are part of a comprehensive whole-home energy upgrade or are pursuing specific rebate programs. However, the hillside homes in the Burbank Glen area with complex rooflines and conditioned attic conversions increasingly use performance compliance paths that do trigger HERS verification.
The Escrow Problem
The CF2R becomes a real asset - or liability - at resale. California’s Natural Hazard Disclosure (NHD) statement requires sellers to disclose permitted work and energy compliance documentation. A Burbank seller without CF2R documentation for insulation work performed during their ownership may face:
- Buyer’s lender requiring documentation before funding
- Title company flagging incomplete permit history
- Retroactive CF2R submission at cost to seller, often with invasive re-inspection
- Escrow delay of 2-4 weeks while documentation is reconstructed
We’ve been called into Burbank home sales where the previous owner’s 2019 attic insulation job, performed without permits or CF2R, became a $3,000-$5,000 correction item demanded by the buyer’s agent two days before closing.
What a Burbank Inspector Actually Verifies on Site
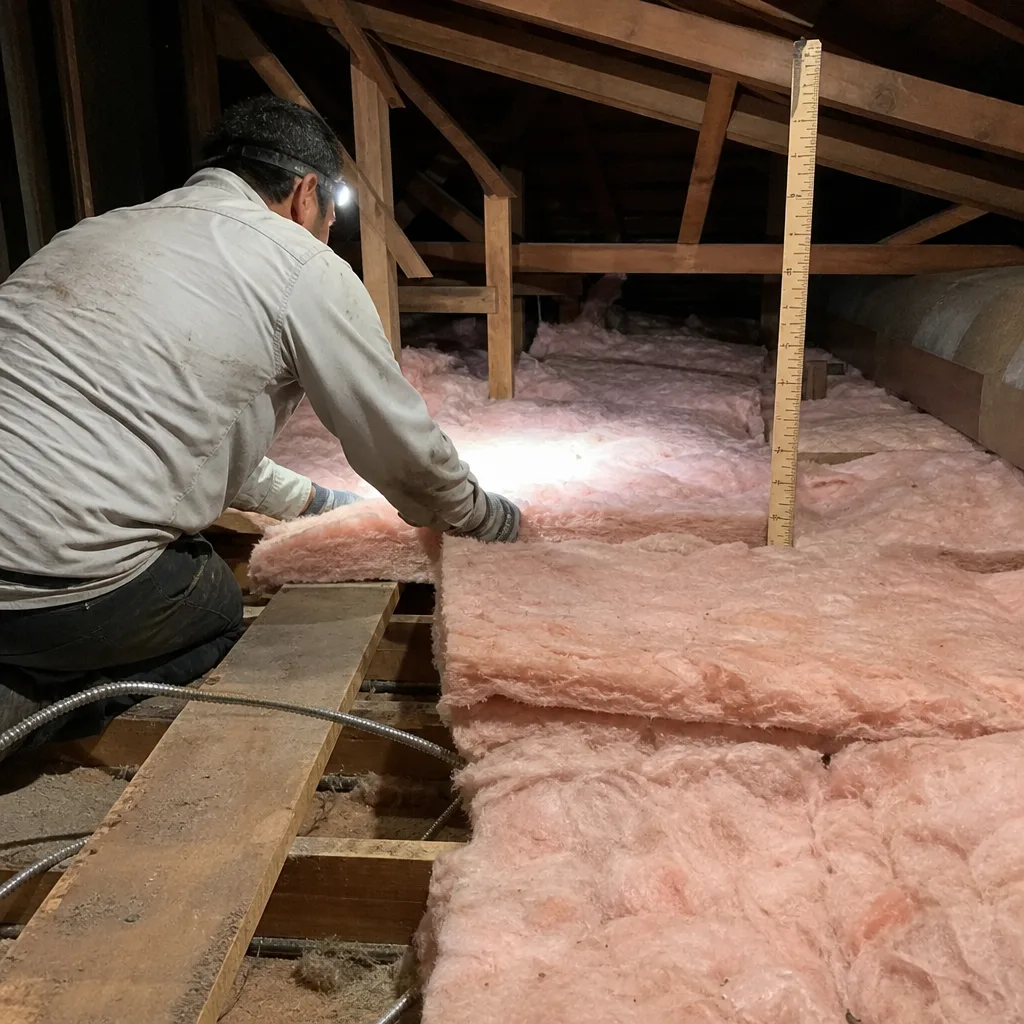
Understanding the inspection process removes uncertainty and helps homeowners prepare. Burbank Building and Safety assigns insulation inspections to building inspectors who verify both Part 2 and Part 6 compliance in a single site visit for most residential projects.
Physical Verification Points
The inspector brings a probe ruler, flashlight, and camera. Here’s what they check:
- Installed depth at multiple probe points. For blown-in insulation, the inspector probes at minimum five locations per 1,000 square feet of attic floor, measuring to the nearest inch. The depth must achieve the labeled R-value at the settled density specified by the manufacturer. A job specifying R-49 with Johns Manville Climate Pro blown fiberglass requires 18.5 inches at 0.5 pounds per cubic foot settled density; the inspector will probe to verify, not just eyeball.
- Air-barrier continuity at attic bypasses. The inspector examines top plates, plumbing and electrical penetrations, chimney chases, and dropped soffits for sealed air barriers. In Burbank’s 1950s-1970s tract homes, particularly in the areas south of Alameda Avenue, unsealed top plates are the most common Part 2 failure we see. The inspector wants to see solid blocking or approved sealant, not just insulation stuffed loosely around penetrations.
- Clearance from recessed light fixtures: IC versus non-IC. This is where fires start. IC (Insulation Contact) rated fixtures can have insulation in direct contact. Non-IC fixtures require 3 inches clearance on all sides and no insulation above. Burbank inspectors are particularly strict on this point after a 2017 attic fire in the Verdugo Woodlands area traced to insulation contact with a non-IC can light. The inspector will photograph fixture labels; if labels are illegible, they may require replacement or installation of protective covers.
- Ventilation maintenance. Added insulation must not obstruct soffit vents, ridge vents, or gable vents. The inspector checks for baffles at soffit vents maintaining a clear air path from eave to ridge. In Burbank’s older homes with original 2×4 rafters and limited heel height, deep insulation can accidentally block ventilation - a common failure mode.
- Combustion safety in conditioned attics. When spray foam or rigid insulation converts an attic to conditioned space, any gas-fired appliances in that attic require direct-vent or sealed-combustion configuration. The inspector verifies appliance labels and venting. This affects the growing number of Burbank ADU and second-story additions where former vented attics become conditioned space.
Documentation Verification
Beyond physical inspection, the Burbank inspector reviews:
- Permit application against approved plans - scope must match
- CF2R form completion and product specification accuracy
- Manufacturer’s certification sheets for spray foam products, verifying HFC-free blowing agents per California’s stringent requirements
- Fire-rated assembly documentation when insulation is part of a rated wall or floor assembly
Re-Inspection Protocol
Failed inspections require correction and re-inspection. Burbank charges a re-inspection fee of approximately $150-$200 (varies by project valuation) for each return visit. Three failures trigger a formal correction notice and potential work stoppage. This is why we photograph every probe point, every sealed penetration, and every fixture clearance before calling for inspection - the Documented Photo Record we provide to homeowners matches what the inspector will see, reducing re-inspection risk.
How SB 9 and ADU Construction Change Your Permit Requirements
California’s Senate Bill 9, effective 2022, and the ongoing ADU (Accessory Dwelling Unit) boom have created a permit scenario that surprises Burbank homeowners: insulation work on your existing primary dwelling can become permit-required because of construction activity on the same lot, even when the insulation work itself would normally be exempt.
The Lot-Wide Permit Trigger
When a property owner files for an ADU permit or a SB 9 lot-split in Burbank, the entire lot enters active permit status. Any subsequent work on existing structures - including insulation upgrades on the primary dwelling - must be documented and may require permits if it affects shared systems or the overall energy compliance of the lot.
Specific scenarios we’ve encountered in Burbank:
- A homeowner builds a garage ADU with permitted insulation and HVAC; six months later, they add attic insulation to the primary house. The new insulation affects the lot’s overall energy load calculation, triggering Part 6 compliance documentation that would not have been required for the attic job alone.
- SB 9 lot splits in the Burbank Rancho area create two separate parcels with shared utility infrastructure; insulation upgrades on either dwelling must now account for the split-meter configuration and may require electrical permit coordination.
- ADU construction with solar-ready requirements (mandatory in California) creates a baseline energy load that insulation upgrades on the primary dwelling must not exceed without documentation.
The Shared Wall Complication
Burbank’s typical 50-foot lot widths mean many ADUs share property lines with minimal setback. Insulation upgrades involving party walls or zero-lot-line construction require fire-resistance-rated assemblies that must be inspected and documented. A homeowner adding insulation to an existing garage wall that now serves as the fire separation between primary dwelling and ADU faces permit requirements that did not exist before the ADU was permitted.
Practical Impact
For Burbank homeowners in the ADU-heavy neighborhoods south of Magnolia Boulevard and east of Hollywood Way, we recommend pulling a comprehensive permit for envelope upgrades rather than piecemeal permits for individual trades. The upfront coordination cost - typically $500-$800 in Burbank permit fees - avoids the cascading documentation requirements that emerge when each trade operates under separate permit timelines.
The Real Liability of Skipping Permits
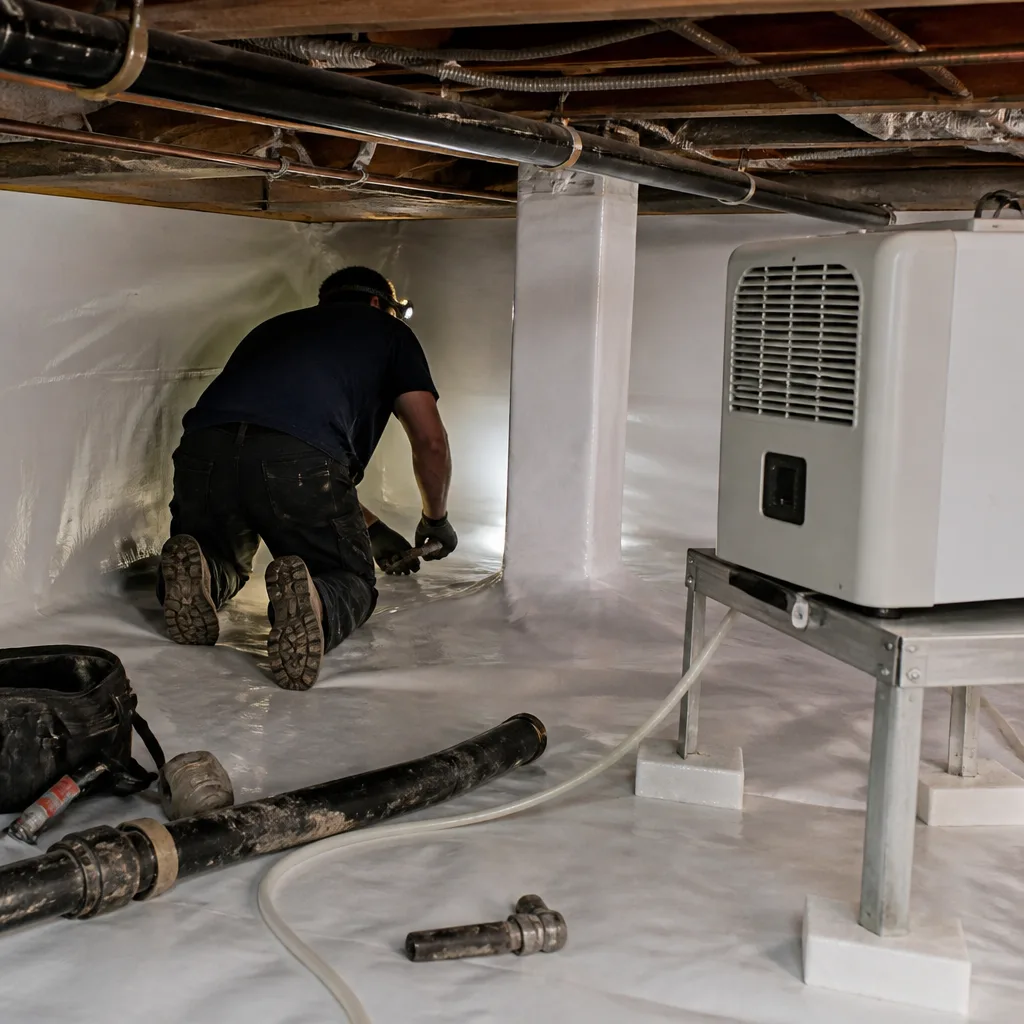
Unpermitted insulation work creates exposure in three domains that homeowners rarely consider until a crisis emerges.
Fire Insurance Claims
California insurance markets are already stressed. A fire loss in a home with unpermitted insulation work, particularly spray foam or cellulose installed without proper ignition barrier or fixture clearance documentation, gives insurers grounds to deny or reduce claims. We’ve reviewed Burbank cases where:
- Insurer denied a $180,000 attic fire claim because cellulose insulation was installed without required baffles, creating a heat trap that accelerated the fire
- Claim payment was reduced by 30% because the homeowner could not produce CF2R documentation to prove the insulation met code at installation
- Policy non-renewal followed discovery of unpermitted spray foam in a conditioned attic, with the insurer citing “unverified installation practices”
The documentation gap matters more than the physical work. A properly installed job without permits creates the same insurance exposure as a botched job.
Neighbor Disputes Over Shared Walls
Burbank’s densifying neighborhoods see increasing conflict over party wall insulation. When one homeowner insulates a shared garage wall or attic partition without permits or fire-rated assembly documentation, the neighbor has grounds to demand removal or modification. California Civil Code Section 841 (the Good Neighbor Fence law) has been extended by case law to shared building elements where unpermitted modification affects adjacent property values or safety.
A 2023 Burbank case involved a homeowner who spray-foamed a shared garage ceiling, creating odor migration and potential fire-code violation. The neighbor’s successful injunction required complete removal at the installing homeowner’s expense - $14,000 in remediation, plus legal fees.
Natural Hazard Disclosure at Resale
The NHD statement requires disclosure of “room additions, structural modifications, or other alterations made without required building permits.” Insulation work that required a permit but did not receive one is a material disclosure item. Failure to disclose exposes sellers to:
- Post-sale rescission demands within 3 years
- Buyer’s cost to retroactively permit, including invasive inspection and potential removal of finishes
- Title insurance exceptions that cloud future sale or refinance
The CF2R documentation gap is the most common NHD problem we see. A homeowner who added insulation in 2020, before Burbank’s current enforcement emphasis, now faces disclosure of work that cannot be documented. The remedy is either retrospective CF2R filing (when possible) or formal disclosure with price adjustment.
What to Keep: Documentation for Resale and Insurance
Documentation is the asset that outlasts the installation. Here’s what Burbank homeowners should retain, and for how long.
The Permanent File
Keep these documents for the life of the home plus 7 years:
- Building permit application and approved plans, including any corrections or revisions
- Final inspection sign-off from Burbank Building and Safety
- CF1R, CF2R, and CF3R forms as applicable, with CEC registration numbers
- Manufacturer product data sheets for installed insulation materials
- Contractor invoice with scope description matching permit scope
- Before-and-after photos of inaccessible areas (attic floor, wall cavities, crawl space)
The Performance Record
For homeowners who want maximum resale value, add:
- Blower-door test results - the pressurization reading showing CFM50 before and after air sealing and insulation
- Infrared thermography images documenting thermal envelope continuity
- Utility bill comparison for 12 months pre- and post-work, normalized for degree days
At Topside Attic Insulation Burbank home, we provide every homeowner with a project binder containing all of the above, plus our Documented Photo Record on a USB drive. Under Haven Standard Clause 3, the written scope, written warranty, and documented record are delivered before the crew departs - not available on request later, not sent by email next week, but in hand when we leave.
Digital Backup
Burbank’s proximity to seismic and wildfire risk makes digital backup essential. We recommend scanning all documents to cloud storage and sharing access with your insurance agent. Some Burbank homeowners have added insulation documentation to their homeowner’s insurance policy file, reducing claim friction if loss occurs.
Common Mistakes to Avoid
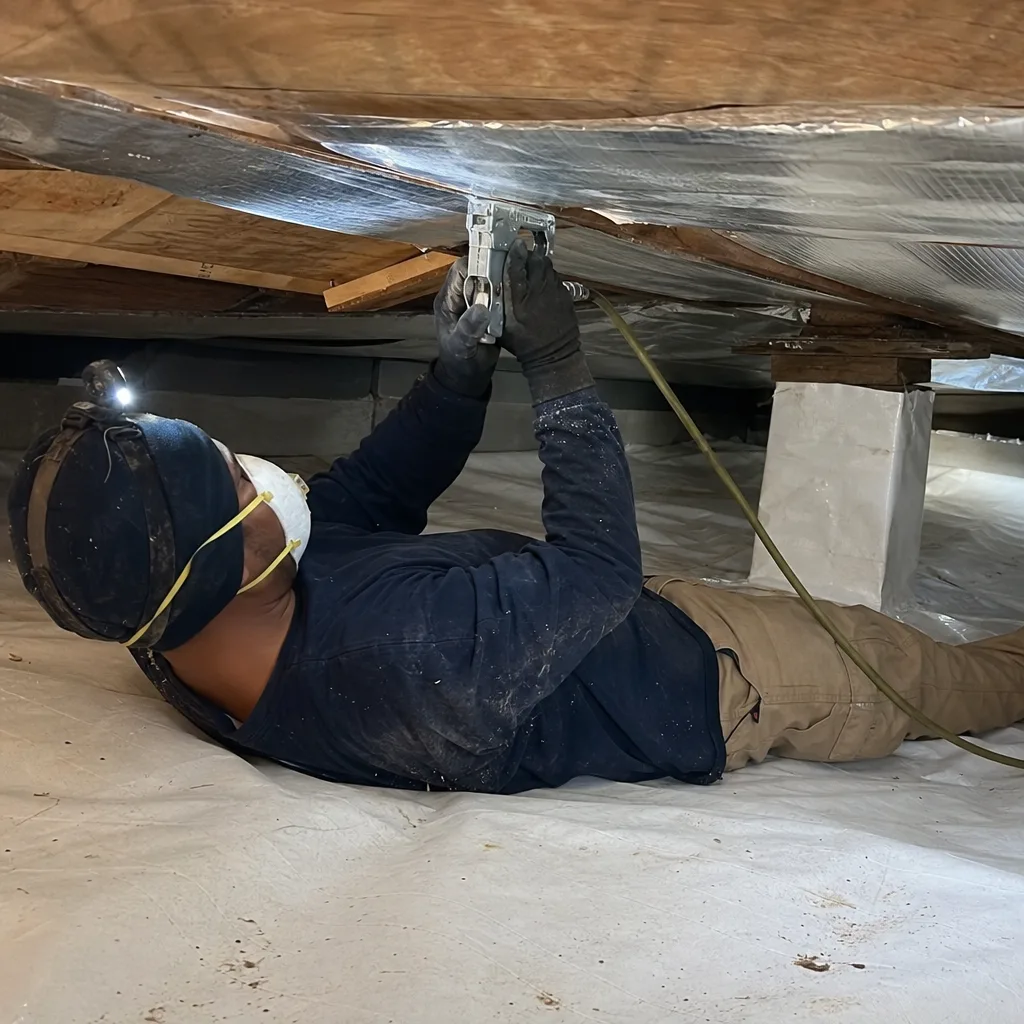
- Assuming “maintenance” exemption covers air sealing. In Burbank, air sealing of top plates and can lights is classified as alteration when performed with insulation, not maintenance. The combined scope typically requires permits and CF2R documentation.
- Installing insulation over unsealed attic floors. This violates both building science and Burbank’s enforcement emphasis on air-barrier continuity. The inspector will fail the job, and the homeowner pays for removal and reinstallation. We never blow insulation over an unsealed attic floor - sealed first, then insulated, always.
- Using non-IC fixture covers as a shortcut. Burbank inspectors reject the thin plastic “insulation contact” covers sold at hardware stores when applied over non-IC fixtures. Only fixtures with original IC rating labels, or properly installed fire-rated enclosures, pass inspection.
- Neglecting CF2R for utility rebate projects. Southern California Edison and LADWP rebate programs require CF2R submission as a condition of payment. Homeowners who complete the work but fail to file the form lose the rebate and may face clawback if the form is never filed.
- Failing to coordinate ADU and primary dwelling permits. Homeowners who permit an ADU separately from primary dwelling insulation upgrades create documentation conflicts that delay both projects. The lot-wide energy load calculation must account for all conditioned space.
- Discarding documentation after “final” inspection. The inspection is final for the permit, not for the home’s lifecycle. Resale, refinance, insurance claims, and neighbor disputes can all require documentation 10 or 20 years later.
- Accepting verbal scope descriptions. Every insulation contractor in California should provide written scope. Under Haven Standard Clause 1, we provide written price, written scope, and written warranty before any work starts. Verbal agreements create enforcement gaps that hurt homeowners when disputes arise.
When to Call a Professional
Call a professional when your project touches any of these triggers: pre-1978 construction requiring plan review, spray foam application modifying conditioned space, work in conjunction with ADU or SB 9 activity, or any scenario where the combined scope valuation exceeds $1,000 and you’re uncertain of permit status. The cost of professional guidance - typically included in a detailed estimate - is minor compared to retroactive permit fees, re-inspection charges, or escrow delays.
For attic insulation in Burbank, crawl space encapsulation and vapor barrier, or spray foam insulation, Topside Attic Insulation Burbank offers free estimates with written scope and upfront pricing. We’ve completed 9,000+ homes since 2016, every one with a written price before work started and a documented record when the crew left. Call (213) 816-1699 to schedule - a live person answers 24/7, and we’ll read any competing quote with you as part of our Free Second Opinion.
Frequently Asked Questions
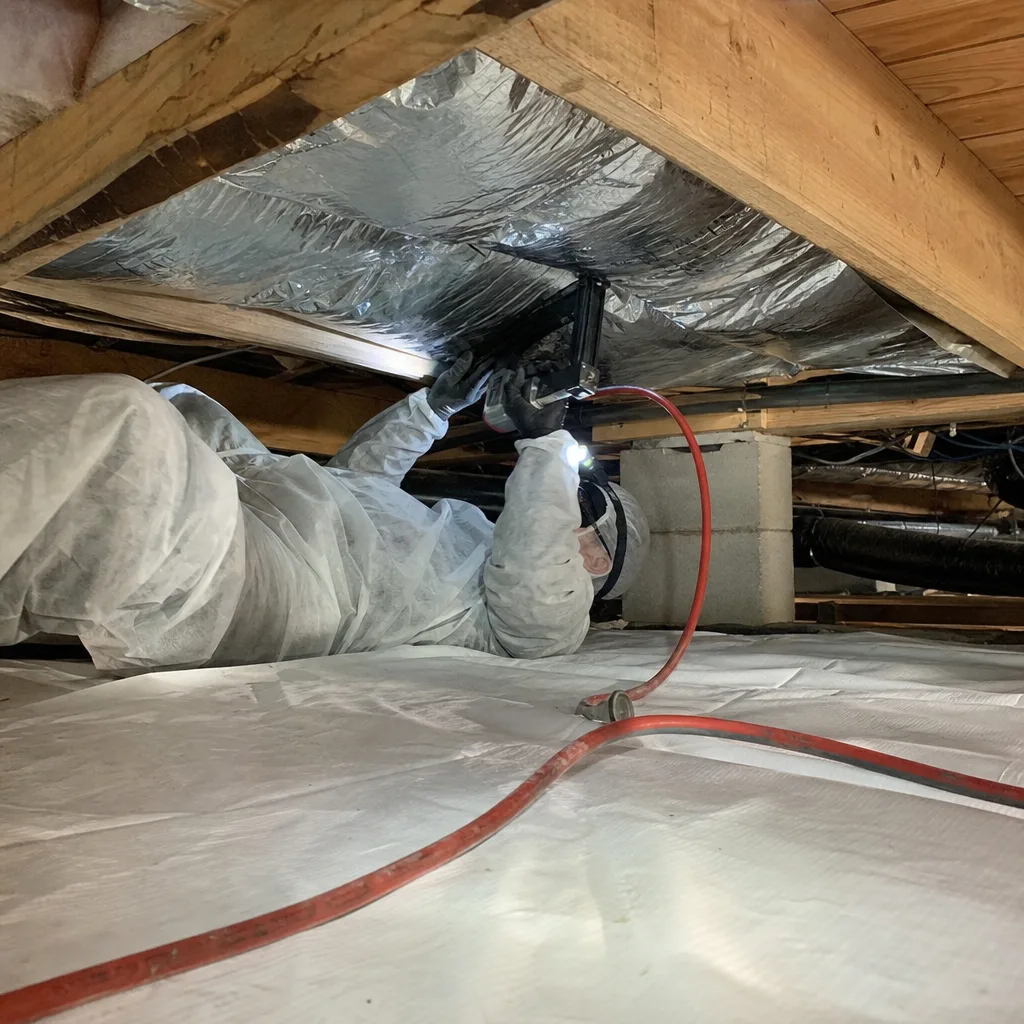
You need a permit if the work involves structural modification, changes to the thermal envelope, or exceeds $1,000 in valuation on a single trade; simple loose-fill addition over existing insulation without air sealing typically qualifies as exempt maintenance. Call (213) 816-1699 and we’ll review your specific scope against current Burbank thresholds - estimates are free.
A CF2R is a Certificate of Installation required by California’s Title 24 Part 6 energy code, completed by the installing contractor to certify that insulation meets specified R-value, coverage, and placement requirements. The form is registered with the California Energy Commission and becomes part of the property’s permanent compliance record. At Topside Attic Insulation Burbank, we complete and file CF2R documentation on every job that requires it, with copies delivered to the homeowner before we leave.
Burbank Building and Safety calculates permit fees based on project valuation, with a minimum fee for residential alterations typically starting around $200-$400 for insulation-only scopes; plan review fees add $150-$300 for pre-1978 homes requiring drawing submission. The total permit cost for a typical attic insulation project with air sealing runs $400-$800. We include permit costs in our written upfront pricing - no surprise fees after work begins.
You can sell, but the missing documentation creates NHD disclosure obligations and may trigger buyer demands for retroactive compliance, escrow delays, or price reductions; some lenders require energy compliance documentation before funding. The best remedy is reconstructing documentation through the original contractor or a HERS rater, though this costs $800-$2,500 depending on scope. We recommend maintaining all insulation documentation from installation - it’s why we provide project binders on every job.
IC (Insulation Contact) rated fixtures are designed for direct contact with insulation; non-IC fixtures require 3 inches clearance on all sides and no insulation above, creating a thermal bypass that reduces insulation effectiveness. Burbank inspectors photograph fixture labels and will fail jobs where non-IC fixtures have insufficient clearance. We identify fixture ratings during our initial assessment and specify protective enclosures or replacement when needed - documented in your written scope before work starts.
Spray foam applied to roof decks, rafter bays, or crawl space walls - altering the thermal envelope or converting vented space to conditioned space - always requires a permit; limited application of spray foam sealant at air leaks as part of a larger insulation job may fall under the primary permit scope. The chemical curing process and fire-resistance requirements for spray foam trigger additional inspection points, including manufacturer’s certification for HFC-free blowing agents. We pull permits for all spray foam applications and provide the associated documentation package.
The Bottom Line
California’s insulation compliance is a three-framework system - Title 24 Part 6 for energy, Part 2 for building safety, and local Burbank amendments for specific conditions - and the permit trigger depends on project scope, not homeowner assumption. The CF2R energy form matters as much as the building permit, with real consequences at resale, insurance claim time, and neighbor dispute resolution. Documentation retained today prevents $3,000-$14,000 correction costs tomorrow. For homeowners in Burbank’s varied housing stock, from 1920s bungalows to new ADU-dense lots, the safe path is written scope, proper permits, filed compliance forms, and a permanent project record - the Haven Standard we’ve applied to 9,000+ homes since 2016.
Written by Wes Okafor, Owner at Topside Attic Insulation Burbank, serving Burbank since 2016.